
Just Listed




Address
4664 Trevor Creek Drive S, Jacksonville, FL
Price
$ 559,900
Property Attributes
- MLS#2166123
- TypeSingle Family
- Listing Status Active
- CountyDUVAL
- CityJacksonville
- Area013-Beauclerc-Mandarin North
- NeighborhoodDerris Creek
- Zip32257
- StyleTraditional
- Year Built2002
- Taxes$ 4419
- Price$ 559,900
- Bedrooms5
- Full Bathrooms3
- Half Bathrooms0
- Sqr Footage2553
- Lot Size0.47 Acres
Data Source:
Northeast Florida MLS (NEFMLS)
Property Description
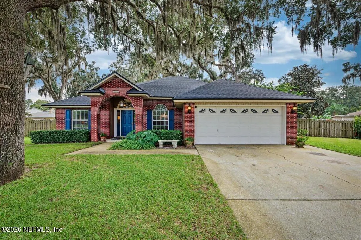
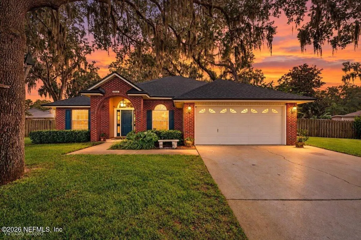
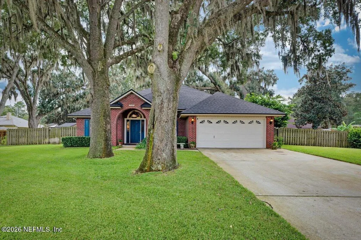
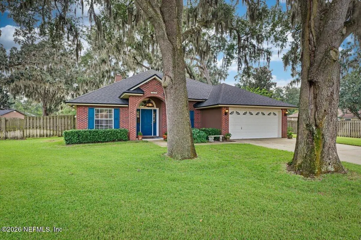
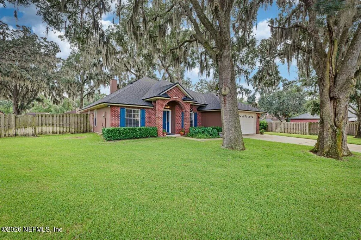
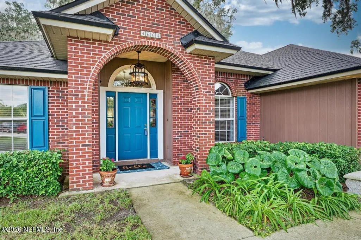
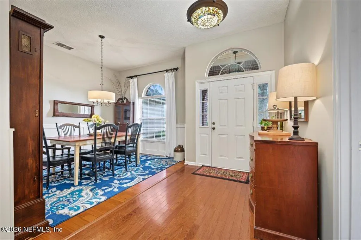
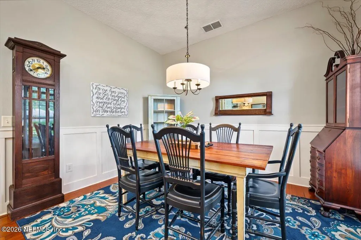
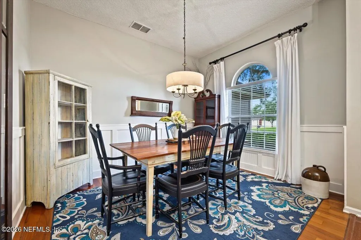
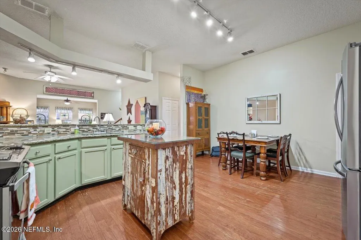
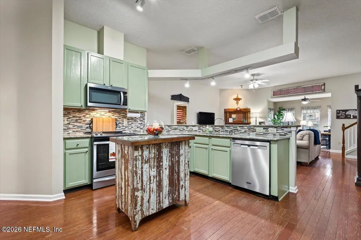
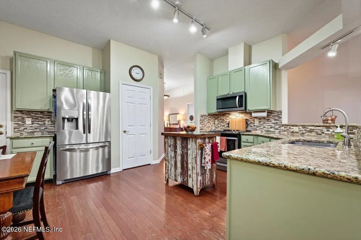
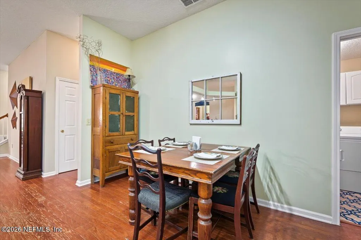
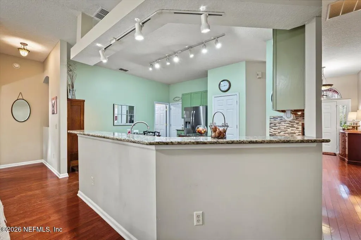
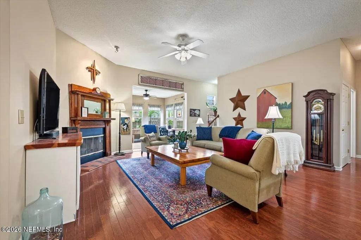
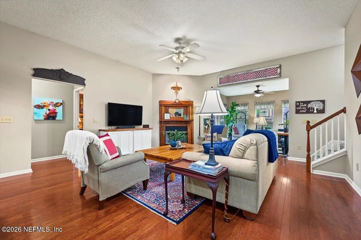
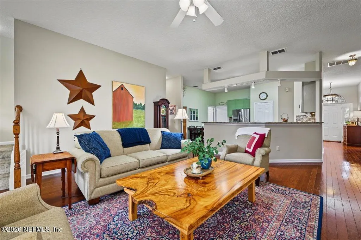
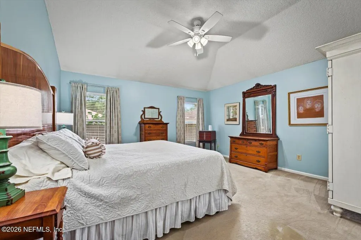
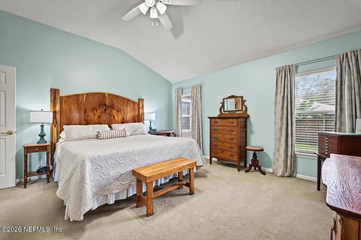
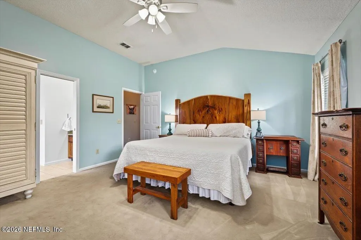
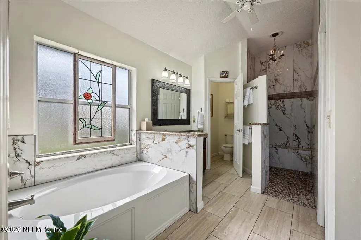
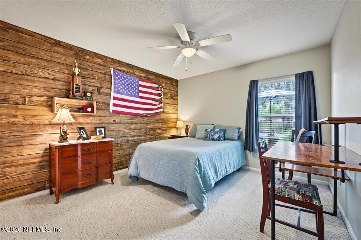
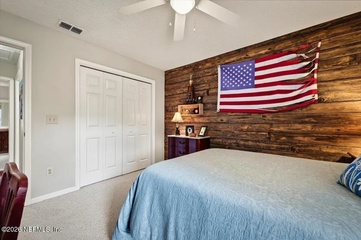
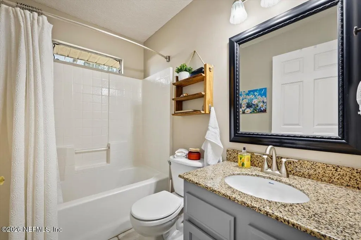
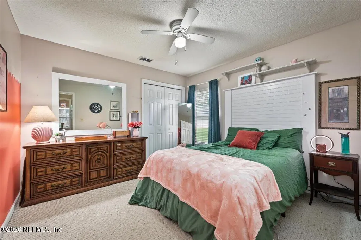
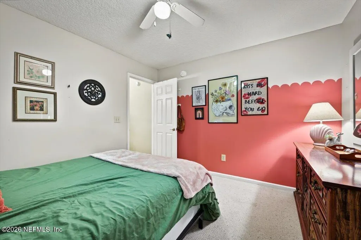
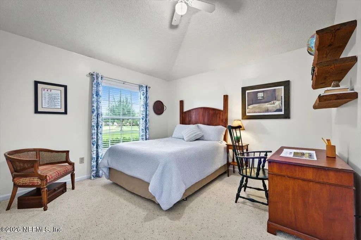
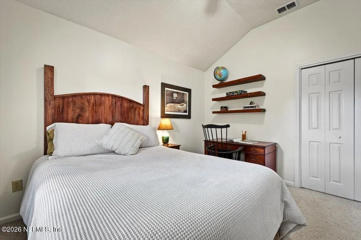
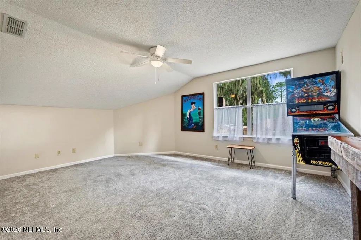
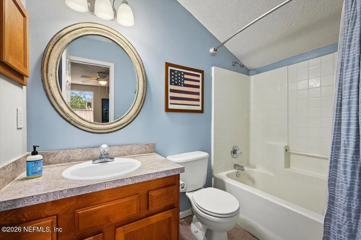
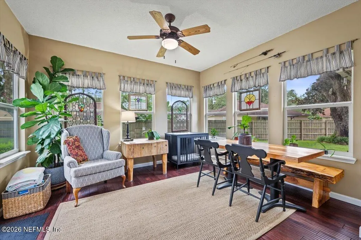
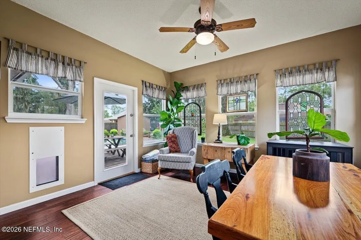
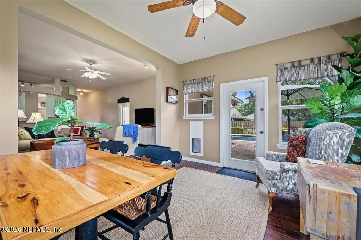
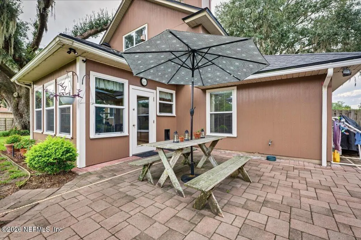
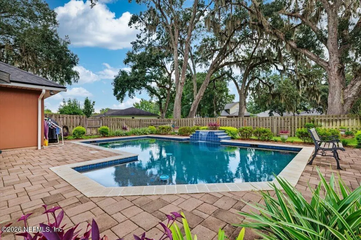
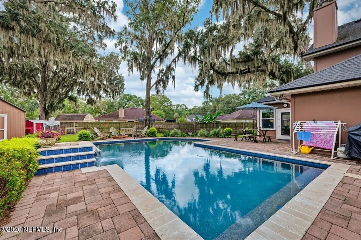
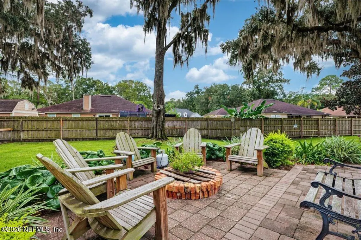
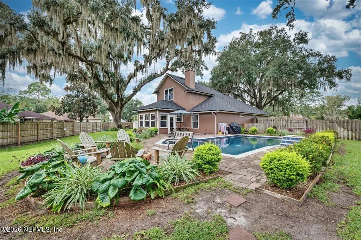
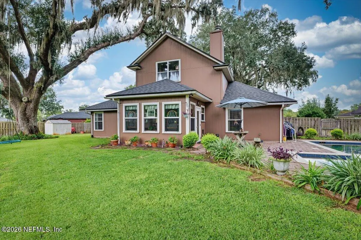
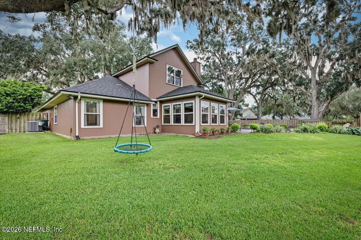
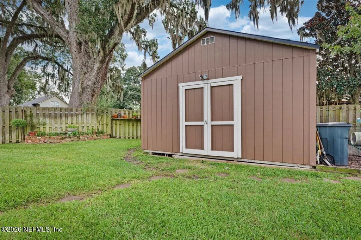
PUT THIS ONE ON YOUR "SHORT LIST" TO SEE ASAP! Majestic, century-old oak trees welcome you to this gorgeous 5-bedroom, 3-bath brick-front beauty, perfectly situated on nearly ½ acre and offering a sparkling sports pool, detached workshop, and spacious fully fenced backyard! Step inside to an inviting open floor plan with 10-foot ceilings, beautiful designer touches, and plenty of space to gather. The central eat-in kitchen features calming light-sage tones and flows naturally into the spacious family room, where a cozy wood-burning fireplace creates the perfect gathering spot. A separate formal dining room adds an elegant touch for entertaining. The lovely primary suite offers plush carpeting, three potential headboard walls for flexible furniture placement, and a spa-inspired ensuite bath featuring custom tilework, granite countertops, and a large walk-in closet. The thoughtfully designed 3-way split bedroom floor plan offers privacy and flexibility. A fourth bedroom near the foyer makes an ideal home office or study, while two additional guest bedrooms share a convenient hall bath. Upstairs, the spacious bonus room/5th bedroom includes its own private bath, making it an excellent option for a college student, in-law suite, guest retreat, or game room. Enjoy Florida living year-round in the sunny Florida room, whether you're relaxing with a good book, pursuing your favorite crafts, or simply enjoying the view of your backyard oasis. Out back, summer fun awaits in the sparkling sports pool, while the stone-paver patio and pool deck provide plenty of room for lounging and entertaining. As cooler evenings arrive, gather around the firepit and enjoy conversation under the stars. The fully fenced yard gives pets room to explore and provides plenty of space for outdoor play and activities. The 16' x 16' detached workshop is a dream for hobbyists and DIY enthusiasts, complete with 220-volt power for your tools. The garage also features a generator outlet and an additional 220-volt outlet. And then there are the thoughtful custom details that make this home truly special: a custom fireplace mantel and surround, custom TV cabinet with live-edge cherry top, craftsman-style trim in the dining room, automatic doggie door to the backyard, and beautiful stone-paver patio and pool deck. A 5-bedroom, 3-bath home offering this much space, flexibility, and lifestyle value doesn't come along often. Put this one on your short list, come see it for yourself, and make your move—you could be settled in and enjoying your new home before the holidays!
| Elementary School | Middle School | High School |
|---|---|---|
| Mandarin Oaks Elementary School | Mandarin Middle School | Atlantic Coast High School |
| Price History | |
|---|---|
| 9/23/2026 | Listed $559,900 |
General Features
| Sewer | Public Sewer |
|---|---|
| Heating | Central,Electric,Heat Pump |
| Cooling | Central Air,Electric,Zoned |
| Utilities | Cable Connected,Electricity Connected,Sewer Connected,Water Connected |
| Possession | Negotiable |
| Roof | Shingle |
| Appliances | Dishwasher,Disposal,Electric Oven,Electric Range,Electric Water Heater,Ice Maker,Microwave,Refrigerator |
| HOA Fee | 275.0 |
| Garage Spaces | 2.0 |
| Patio/Porch Features | Patio |
| Architectural Style | Traditional |
| Pool Features | In Ground,Pool Sweep,Waterfall |
| Construction Materials | Brick Veneer,Fiber Cement,Frame |
| Year Built | 2002 |
| Electric | 220 Volts in Garage,220 Volts in Workshop,Underground |
| Stories Count | 2 |
| Levels | One and One Half |
| Property Subtype | Single Family Residence |
| Tax Year | 2025 |
| Current Use | Residential,Single Family |
| Parcel Number | 1490441545 |
| Community Features | Sidewalks,Suburban,Street Lights,Curbs |
| Assoc Fee Paid Per | Annually |
| County | Duval |
| Property Type | Residential |
| HOA | Yes |
| Attached Garage | Yes |
| Subdivision Name | Derris Creek |
| Facing Direction | Northwest |
| Garage Y/N | Yes |
| Other Structures | Workshop |
| Total Rooms | 9 |
| Full Baths | 3 |
| Status | Active |
| Directions | From Old St. Augustine Rd,go east on Hood Road,left on Ilah,Right on Ilah Rd. N.,Left on Derris Creek Rd.,Right on Trevor Creek Dr. S. to home on left at curve #4664 |
| High School | Atlantic Coast |
| City | Jacksonville |
| Association Name | Derris Creek Homeowner's Association |
| Senior Community Y/N | No |
| Zoning Description | Single Family |
| MLS Area | 013-Beauclerc/Mandarin North |
| Lot Size Units | Acres |
| Lot Size Square Feet | 20473.2 |
| Carport Y/N | No |
| Listing Terms | Cash,Conventional,FHA,Lease Back,VA Loan |
| Elementary School | Mandarin Oaks |
| Property Attached Y/N | No |
| Tax Annual Amount | 4419.95 |
| Home Warranty Y/N | No |
| Middle/Junior High School | Mandarin |
| Lease Renewal Y/N | No |
| MLS Area Minor | 013-Beauclerc/Mandarin North |
| Lease Considered Y/N | No |
| Rent Control Y/N | No |
| Virtual Tour | https://www.zillow.com/view-imx/e0e9deb8-0e55-41f6-a592-0bda610874ec?setAttribution=mls&wl=true&initialViewType=pano&utm_source=dashboard |
| Standard Status | Active |
| MobileHomeRemainsYN | No |
| Cash | True |
| Conventional | True |
| Sewer_co_Public_sp_Sewer | True |
| Heating_co_Central | True |
| Utilities_co_Cable_sp_Connected | True |
| Accessory Dwelling Unit Y/N | No |
| Water Body Access Y/N | None |
| CDD | No |
Interior Features
| Interior Amenities | Breakfast Bar,Breakfast Nook,Built-in Features,Ceiling Fan(s),Eat-in Kitchen,Entrance Foyer,Guest Suite,In-Law Floorplan,Open Floorplan,Primary Bathroom -Tub with Separate Shower,Primary Downstairs,S |
|---|---|
| Flooring | Carpet,Tile,Wood |
| Furnished Y/N | Unfurnished |
| Total Fireplaces | 1 |
| Fireplace Features | Wood Burning |
| Basement (Y/N) | No |
| Air Conditioning Y/N | Yes |
| Heating Y/N | Yes |
| Fireplace Y/N | Yes |
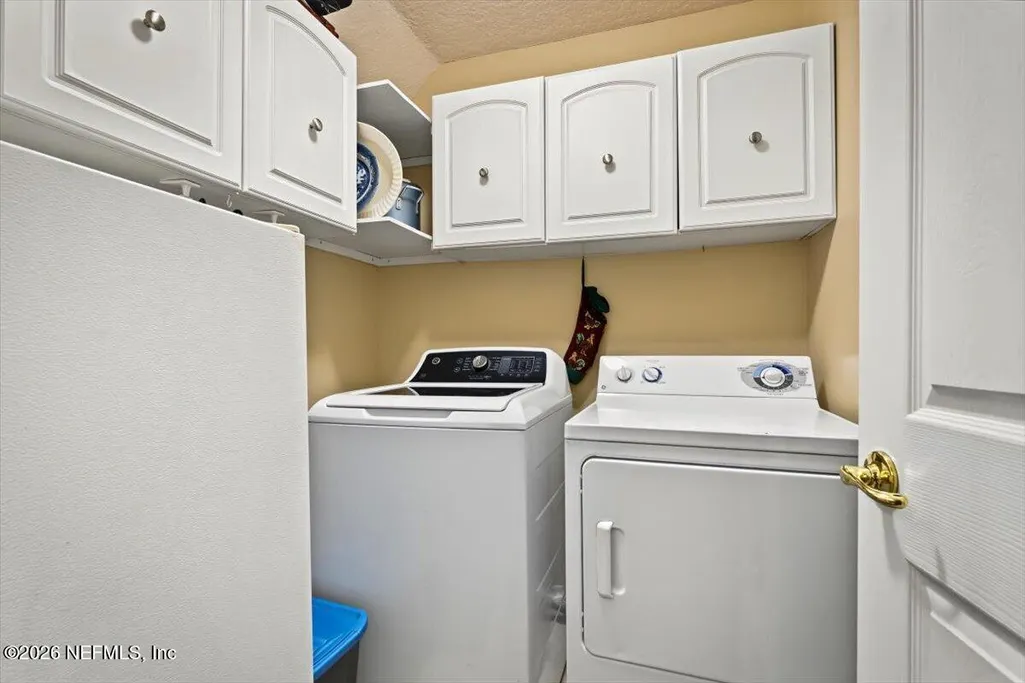
| Laundry Features | Electric Dryer Hookup,Lower Level,Washer Hookup |
| Total Bedrooms | 5 |
| Entry Level | 1 |
| LivingAreaSource | Public Records |
| Total Baths | 3 |
Exterior Features
| Exterior Amenities | Fire Pit |
|---|---|
| Fencing | Fenced,Back Yard,Wood,Other |
| Parking Features | Attached,Garage,Garage Door Opener,Other |
| Lot Features | Irregular Lot,Sprinklers In Front,Sprinklers In Rear |
| Water Source | Public |
| Lot Size Area | 0.47 |
| Spa | No |
| Building Area Total | 3069.0 |
| Lot Dimensions | 69 x 119 x 168 x 55 x 175 |
| Lot Size Acres | 0.47 |
| Road Surface Type | Asphalt |
| Waterfront Y/N | No |
| Road Frontage Type | City Street |
| Crops Included Y/N | No |
| Horse Y/N | No |
| Irrigation Water Rights Y/N | No |
Amenities
- Foreclosure
- Views
- Short Sale
- New Construction
- Adult 55+
- Lease To Own
- No HOA Fees
- Furnished
- Primary On Main
- Air Conditioning
- Seller Finance
- Green
- Fixer Upper
- Horse
- Golf
- Fireplace
- Deck
- Garage
- Basement
- Pool
Property vs Single Family Average in 32257
Price
Taxes
Year Built
Visits
 All information deemed reliable but not guaranteed. All properties are subject to prior sale, change or withdrawal. Neither listing broker(s) or information provider(s) shall be responsible for any typographical errors, misinformation, misprints and shall be held totally harmless. Listing(s) information is provided for consumers personal, non-commercial use and may not be used for any purpose other than to identify prospective properties consumers may be interested in purchasing. Information on this
 The data relating to real estate for sale/lease on this web site come in part from a cooperative data exchange program of the multiple listing service (MLS) in which this real estate firm (Broker) participates. The data is provided exclusively for the user's personal non-commercial use, and may not be used for any purpose other than to identify properties that the user may be interested in purchasing or leasing. The properties displayed may not be all of the properties in the MLS's database, or all
