
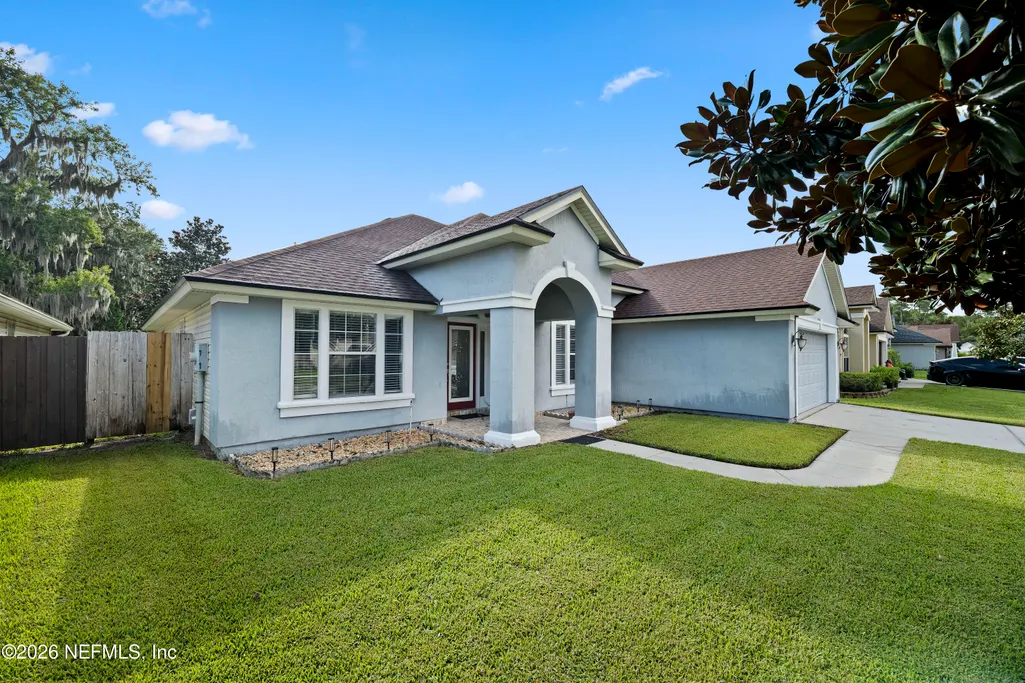
Address
315 Southern Rose Drive, Jacksonville, FL
Price
$ 458,900
Property Attributes
- MLS#2162842
- TypeSingle Family
- Listing Status Active
- CountyDUVAL
- CityJacksonville
- Area043-Intracoastal West-North Of Atlantic Blvd
- NeighborhoodLenas Walk
- Zip32225
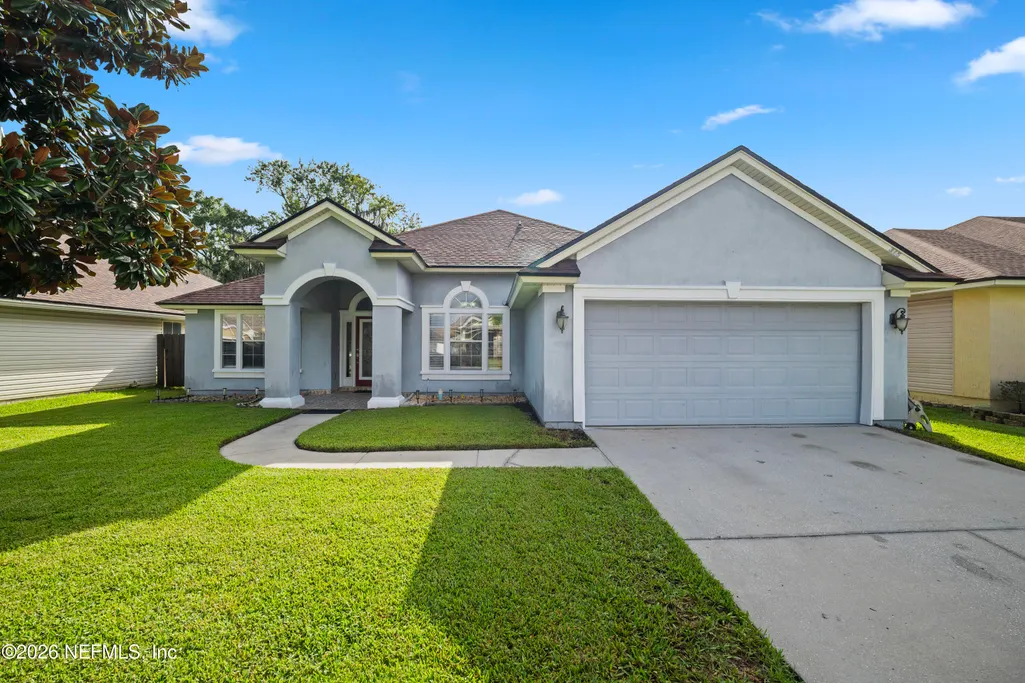
- StyleRanch
- Year Built2005
- Taxes$ 2893
- Price$ 458,900
- Bedrooms4
- Full Bathrooms2
- Half Bathrooms0
- Sqr Footage2180
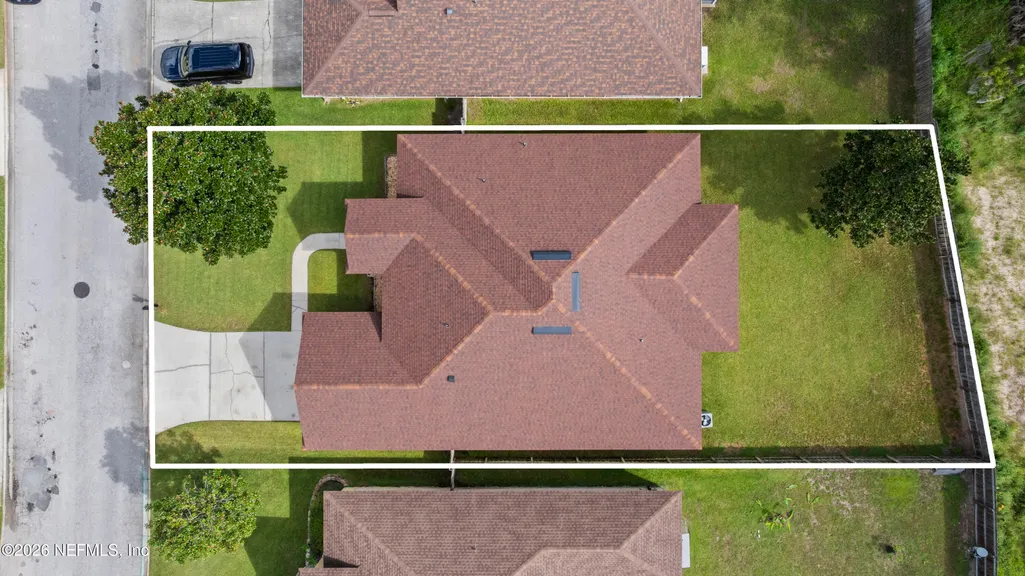
- Lot Size0.2 Acres
Data Source:
Northeast Florida MLS (NEFMLS)
Property Description
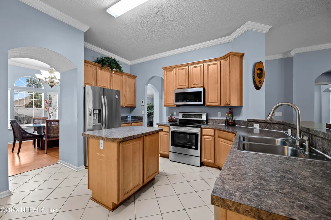
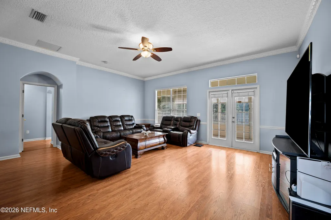
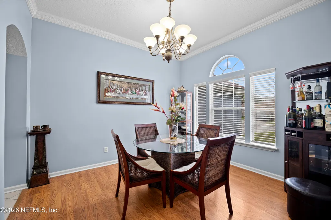
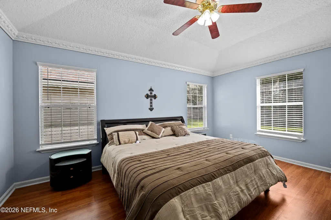
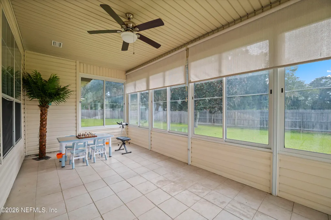
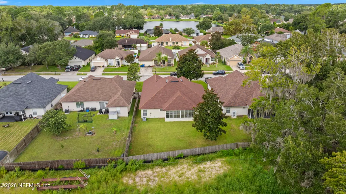
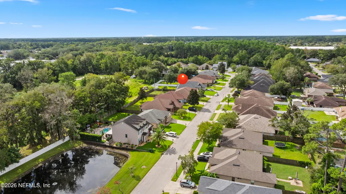
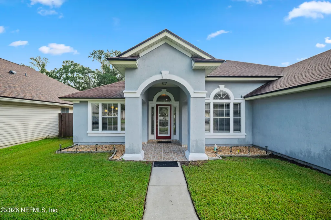
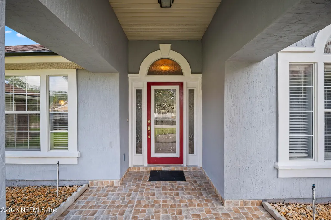
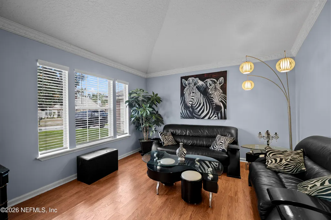
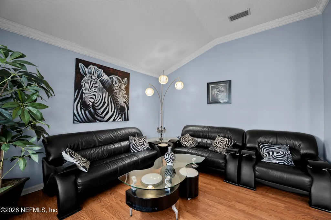
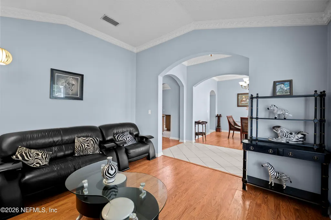
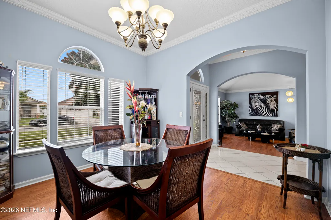
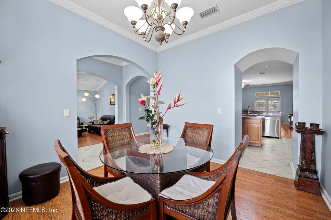
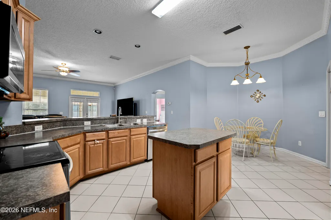
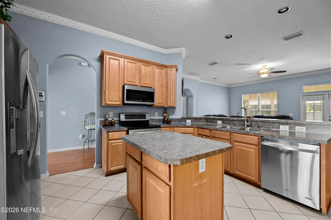
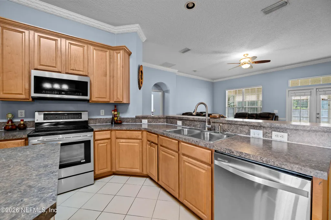
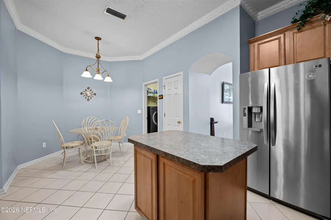
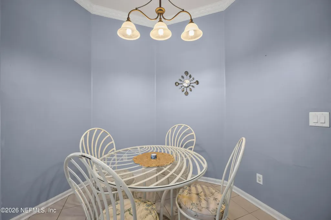
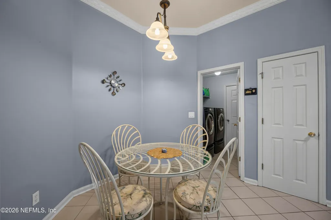
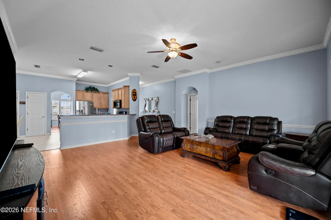
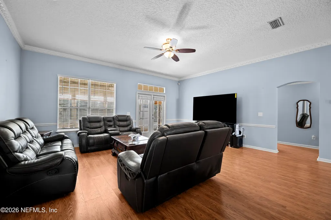
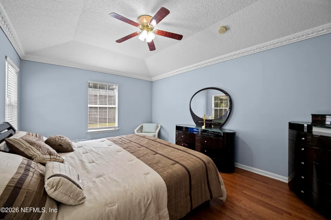
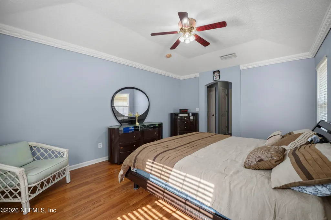
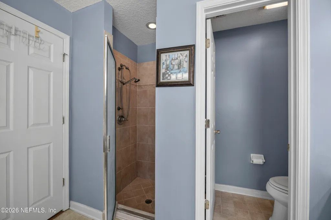
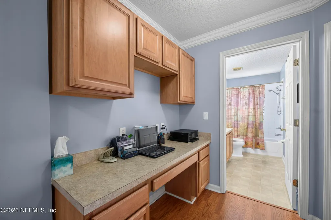
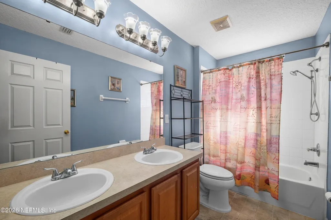
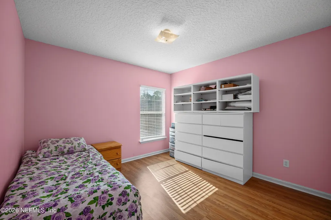
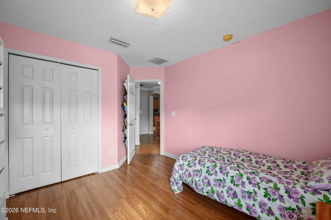
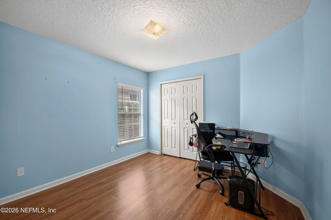
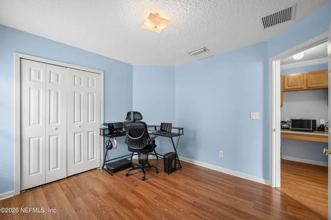
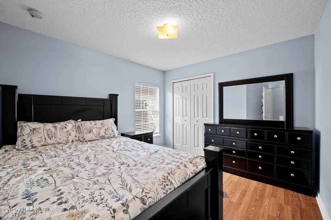
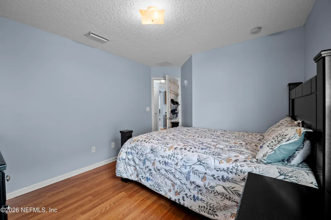
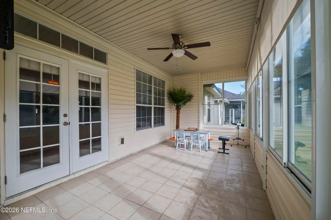
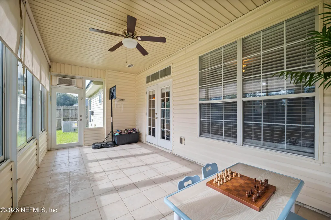
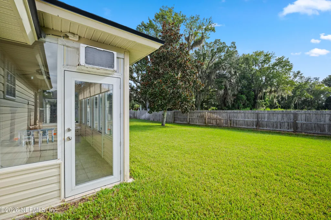
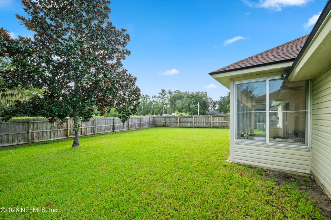
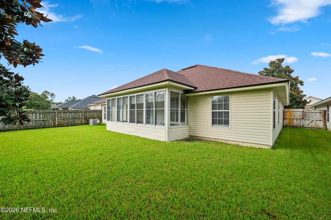
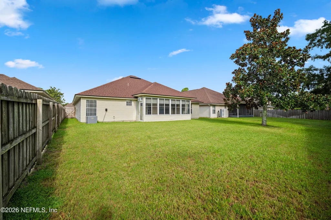
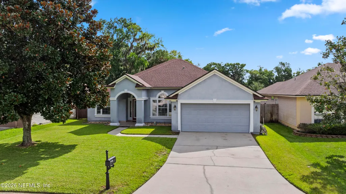
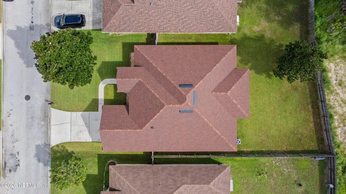
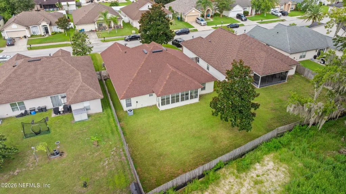
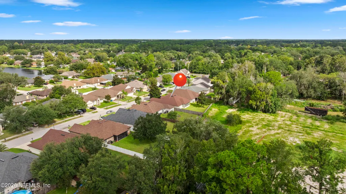
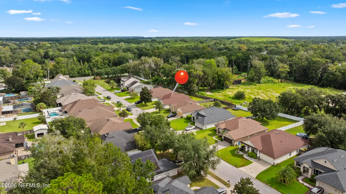
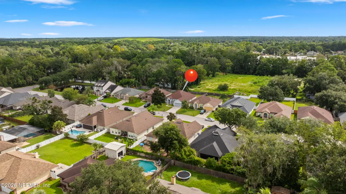
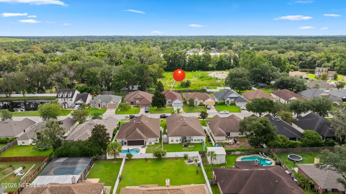
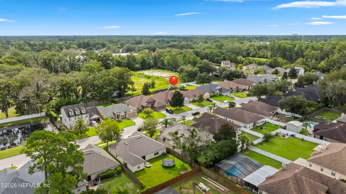
**15 MINS FROM BEACH**NEWER ROOF**NEWER AC** MOVE-IN READY 2,180 sqft, beautiful 4 bed/2 bath home located in the desirable Lena's Walk community! Enjoy a NEWER ROOF and AC system, an attached 2 car garage, and a FENCED BACKYARD providing private outdoor space. Inside, the spacious kitchen features an island and eat-in area, while a SPLIT BEDROOM floor plan ensures primary suite privacy. Unwind in the climate controlled sunroom for extra living, working, or entertaining space. Situated in a family-friendly neighborhood close to beaches, parks, and outdoor recreation, you're about 15 minutes from the beach and close to shopping, dining, and entertainment. Explore tons of nearby dining like Southern Coast Seafood, Grinders American Diner, Sashimi Fusion Japanese Cuisine, and Matt's Italian, plus local cafes. Don't miss this amazing opportunity!
| Elementary School | Middle School | High School |
|---|---|---|
| Abess Park Elementary School | Landmark Middle School | Sandalwood High School |
| Price History | |
|---|---|
| 9/1/2026 | Listed $458,900 |
General Features
| Sewer | Public Sewer |
|---|---|
| Heating | Central,Electric,Heat Pump |
| Cooling | Central Air,Electric |
| Utilities | Cable Available,Electricity Available,Sewer Available,Water Available |
| Possession | Negotiable |
| Roof | Shingle |
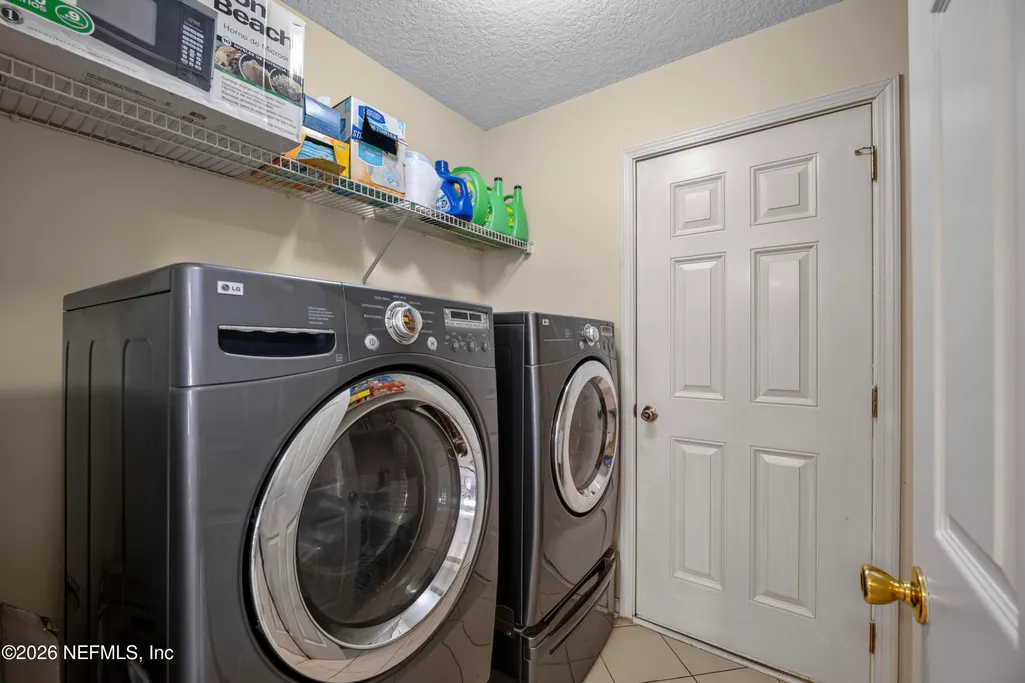
| Appliances | Dishwasher,Dryer,Electric Range,Electric Water Heater,Microwave,Refrigerator,Washer |
| HOA Fee | 415.0 |
| Garage Spaces | 2.0 |
| Patio/Porch Features | Covered,Glass Enclosed,Rear Porch |
| Architectural Style | Ranch |
| Security Features | Smoke Detector(s) |
| Construction Materials | Frame,Stucco |
| Year Built | 2005 |
| Electric | 200+ Amp Service |
| Stories Count | 1 |
| Levels | One |
| Property Subtype | Single Family Residence |
| Tax Year | 2025 |
| Current Use | Residential,Single Family |
| Parcel Number | 1622070255 |
| Community Features | Sidewalks,Street Lights,Curbs |
| Assoc Fee Paid Per | Annually |
| County | Duval |
| Property Type | Residential |
| HOA | Yes |
| Attached Garage | Yes |
| Subdivision Name | Lenas Walk |
| Facing Direction | West |
| Garage Y/N | Yes |
| Full Baths | 2 |
| Status | Active |
| Directions | From Atlantic Blvd. north on Girvin Rd. Turn left on Ivylea,left on Southern Rose (LENA'S WALK) to home on left. |
| High School | Sandalwood |
| City | Jacksonville |
| Senior Community Y/N | No |
| Zoning Description | Residential |
| MLS Area | 043-Intracoastal West-North Of Atlantic Blvd |
| Lot Size Units | Acres |
| Lot Size Square Feet | 8712.0 |
| Carport Y/N | No |
| Listing Terms | Cash,Conventional,FHA,VA Loan |
| Elementary School | Abess Park |
| Property Attached Y/N | No |
| Tax Annual Amount | 2893.46 |
| Home Warranty Y/N | No |
| Middle/Junior High School | Landmark |
| Property Condition | Updated/Remodeled |
| Lease Renewal Y/N | No |
| MLS Area Minor | 043-Intracoastal West-North Of Atlantic Blvd |
| Lease Considered Y/N | No |
| Rent Control Y/N | No |
| Virtual Tour | https://www.zillow.com/view-imx/9dc82634-2e49-49ea-8c70-ddc0e9e0cb98?setAttribution=mls&wl=true&initialViewType=pano&utm_source=dashboard |
| Standard Status | Active |
| MobileHomeRemainsYN | No |
| Cash | True |
| Conventional | True |
| Sewer_co_Public_sp_Sewer | True |
| Heating_co_Central | True |
| Utilities_co_Cable_sp_Available | True |
| Utilities_co_Electricity_sp_Available | True |
| Accessory Dwelling Unit Y/N | No |
| Water Body Access Y/N | None |
| CDD | No |
Interior Features
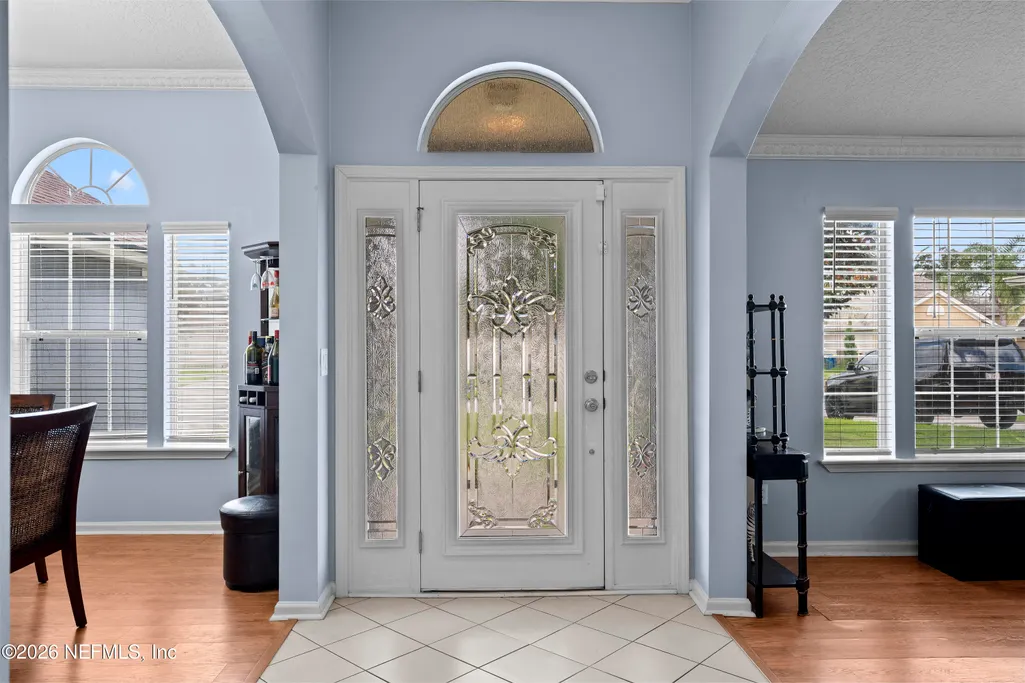
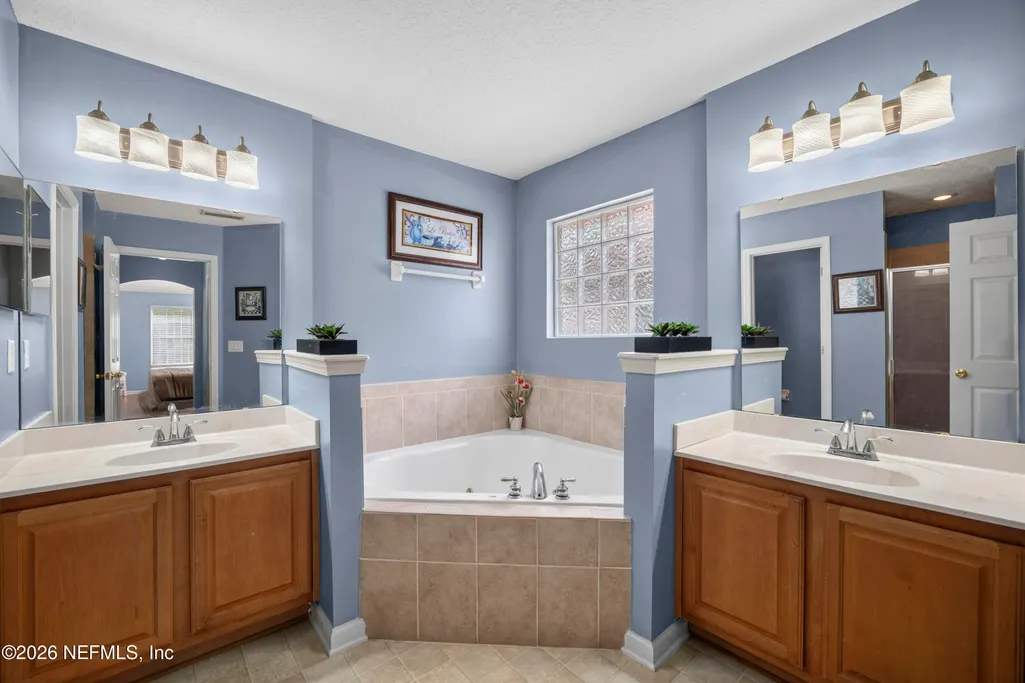
| Interior Amenities | Breakfast Bar,Breakfast Nook,Ceiling Fan(s),Eat-in Kitchen,Entrance Foyer,Kitchen Island,Pantry,Primary Bathroom -Tub with Separate Shower,Split Bedrooms,Walk-In Closet(s) |
|---|---|
| Flooring | Tile,Vinyl |
| Furnished Y/N | Unfurnished |
| Basement (Y/N) | No |
| Air Conditioning Y/N | Yes |
| Heating Y/N | Yes |
| Laundry Features | Electric Dryer Hookup,In Unit,Washer Hookup |
| Total Bedrooms | 4 |
| Entry Level | 1 |
| LivingAreaSource | Public Records |
| Total Baths | 2 |
Exterior Features
| Fencing | Fenced,Back Yard |
|---|---|
| Parking Features | Attached,Garage,Garage Door Opener,Off Street |
| Water Source | Public |
| Lot Size Area | 0.2 |
| Spa | No |
| Lot Size Acres | 0.2 |
| Road Surface Type | Paved |
| Waterfront Y/N | No |
| Crops Included Y/N | No |
| Horse Y/N | No |
| Irrigation Water Rights Y/N | No |
Amenities
- Foreclosure
- Views
- Short Sale
- New Construction
- Adult 55+
- Lease To Own
- No HOA Fees
- Furnished
- Primary On Main
- Air Conditioning
- Seller Finance
- Green
- Fixer Upper
- Horse
- Golf
- Fireplace
- Deck
- Garage
- Basement
- Pool
Property vs Single Family Average in 32225
Price
Taxes
Year Built
Visits
 All information deemed reliable but not guaranteed. All properties are subject to prior sale, change or withdrawal. Neither listing broker(s) or information provider(s) shall be responsible for any typographical errors, misinformation, misprints and shall be held totally harmless. Listing(s) information is provided for consumers personal, non-commercial use and may not be used for any purpose other than to identify prospective properties consumers may be interested in purchasing. Information on this
 The data relating to real estate for sale/lease on this web site come in part from a cooperative data exchange program of the multiple listing service (MLS) in which this real estate firm (Broker) participates. The data is provided exclusively for the user's personal non-commercial use, and may not be used for any purpose other than to identify properties that the user may be interested in purchasing or leasing. The properties displayed may not be all of the properties in the MLS's database, or all
